|
|
 |
 |
|
 |
|
John Lynch
(304) 516-9814
Lanny Propst BROKER |
|
|
|
|
|
 |
|
Login incorrect
please try again.
|
|
|
|
447 Rockley Road, Morgantown, WV 26508
$1,585,000.00
BEDS4
BATHS3 full 1 partial
SQUARE FEET4,808
MLS#10165769
STATUSActive
PROPERTY TYPEResidential - Single Family
Property Description
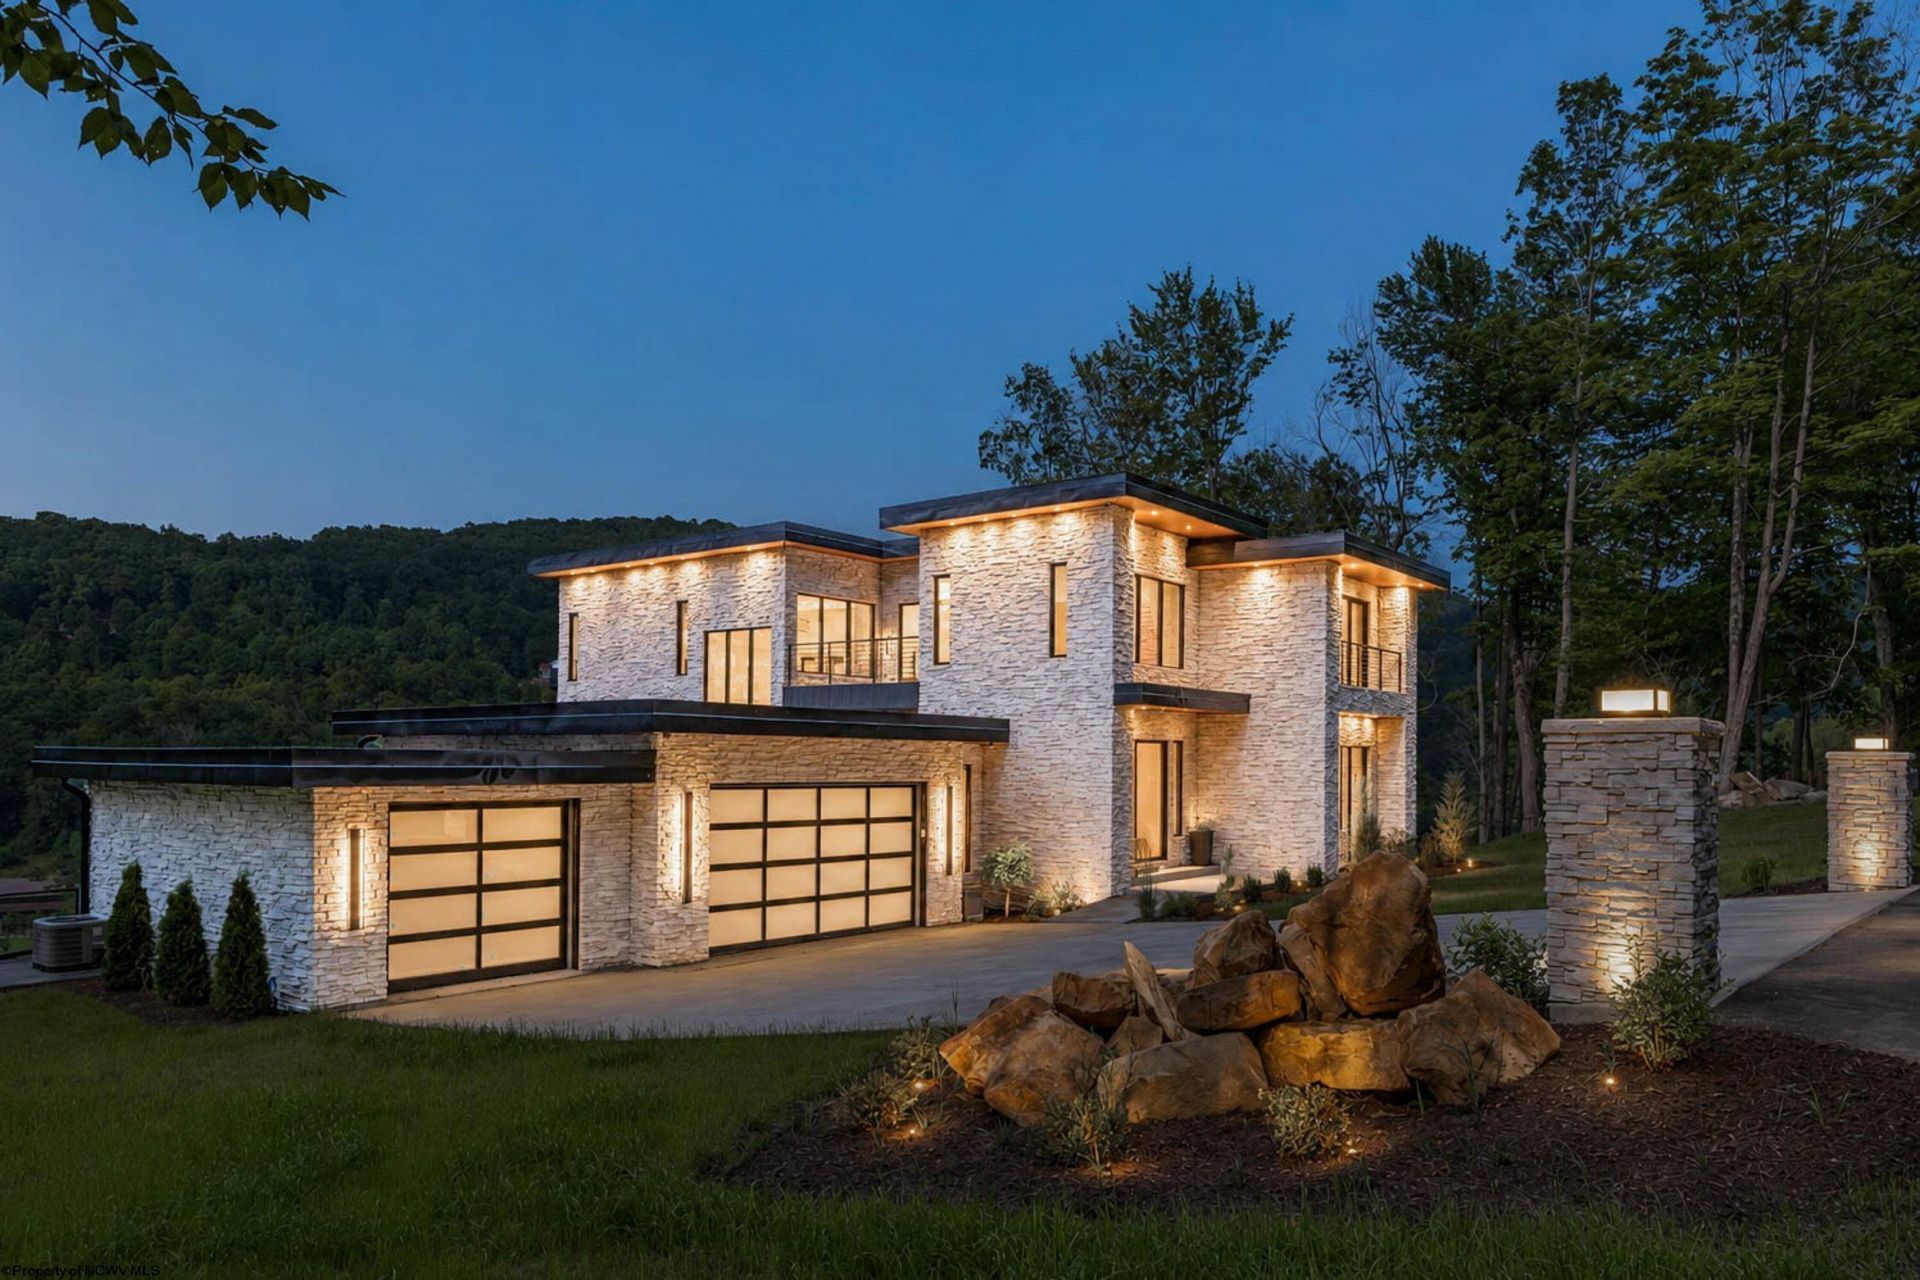
Contemporary lakefront luxury without compromise. This custom-built residence combines exceptional architecture, sophisticated finishes, and state-of-the-art technology-all without the restrictions of an HOA. Featuring 4 bedrooms, 3.5 baths, an in-law suite, and dramatic floating staircases connecting all three levels, the home was thoughtfully designed to maximize natural light and breathtaking lake views. A stunning 60-inch pivot entry door welcomes you into an open-concept interior highlighted by a 72-inch Empire Boulevard linear fireplace, premium Forno appliances, and walls of glass overlooking the water. The spa-inspired primary suite offers a soaking tub and oversized shower with panoramic lake views. Built with both luxury and functionality in mind, the home features smart-home technology, a whole-home filtration system, security cameras, high-efficiency Fujitsu heat pumps with electric backup, rainwater collection, and a steel vault safe room door. Enjoy three expansive decks, a fully equipped outdoor kitchen, an oversized garage with premium composite flooring, and a backyard already pre-wired for a future pool and pool equipment. Modern design, cutting-edge technology, and an unparalleled lakefront setting come together to create a truly one-of-a-kind property. Call today for your private tour!
Property Features
Property Type: Residential - Single Family Basement: Yes Cooling: Central Air, Ceiling Fan(s) Fireplaces: 2 Heating: Heat Pump, Electric Home Style: Contemporary Lot Size: 0.87 Acres Roof Type: Flat Stories: 2.0 Year Built: 2023
Amenities
Walk-in Closets
9ft+ Ceiling
Primary Bath
Washer Connection
Electric Dryer Connection
Porch
Patio
Deck
Balcony
Gas/Propane Grill
Landscaped
Outside Lighting
Outdoor Kitchen
Feature Descriptions
Appliances: Range, Wall Oven, Microwave, Dishwasher, Disposal, Refrigerator, Ice Machine, Washer, Dryer
Basement Features: Full, Finished, Walk-Out, Interior Access, Exterior Access
Community Amenities: Other
Construction: Concrete
Days on Site: 7
Equipment: Smoke Detectors, Security System, Garage Door Opener, Water Filter, Cable Available, Other, Hot Water Heater Elec., Carbon Monoxide Detectors
Exterior: Stone
Fireplace Features: Gas Logs
HOA Y/N: No
Lot Dimensions: 0
Lot Features: Water Frontage
Parking Notes: 3+ Cars, Off Street Parking
Sewer: Aeration System
Special View Info: Mountain, Panoramic, Lake or River
Total Rooms: 20
Water: City Water, Private Treatment Plant
Water Features: Lake
Room Sizes
Primary Bedroom: 16.7x16.6 Level - 2
Bedroom 2: 15.8x10.11 Level - 2
Bedroom 3: 15.8x10.10 Level - 2
Bedroom 4: 15.2x17.6 Level - L
Kitchen: 20.3x20.1 Level - 1
Dining Room: 30.1x11.7 Level - 1
Living Room: 16.5x10.8 Level - 1
Family Room: 16.7x16.6 Level - 1
Office: 14.1x14.4 Level - 2
In-Law Apartment: 28.11x24.1 Level - L
Bonus Room: 16.7x16.6 Level - L
Local Schools
High School: University High
Middle School: Mountaineer Middle
Elementary School: Cheat Lake Elementary
Listed By / Shown By
Agency Name: THE AGENCY - MORGANTOWN
Agent Name: EVE LEOMBRUNO
Agency Phone: 304-212-2500
Estimate Your Payment
Estimated Payment
$ 7,115.05 per month
$6,652.76 Principal & Interest
$0.00 Property Tax (data not provided by mls)
$462.29 Homeowner's Insurance
|
|
|
|
|
Disclaimer:
All information deemed reliable but not guaranteed. All properties are subject to prior sale, change or withdrawal. Neither listing broker(s) or information provider(s) shall be responsible for any typographical errors, misinformation, misprints and shall be held totally harmless. Listing(s) information is provided for consumers personal, non-commercial use and may not be used for any purpose other than to identify prospective properties consumers may be interested in purchasing. Information on this site was last updated 07/16/2026. The listing information on this page last changed on 07/16/2026. The data relating to real estate for sale on this website comes in part from the Internet Data Exchange program of Delta Media Group MLS (last updated Thu 07/16/2026 6:02:41 PM EST) or NCWV MLS (last updated Thu 07/16/2026 5:46:52 PM EST). Real estate listings held by brokerage firms other than Propst Realty may be marked with the Internet Data Exchange logo and detailed information about those properties will include the name of the listing broker(s) when required by the MLS. All rights reserved.
Privacy Policy / DMCA Notice / ADA Accessibility

|
|
|
|
|
|