Real Estate Agent John Lynch
John Lynch
(304) 516-9814
Lanny Propst BROKER
Sellers
Customer Reviews
Contact Me
Virtual Market Analysis for Buyers
Virtual Market Analysis for Sellers
Customer Reviews
Buyers
Home
Property Search
My Home Finder
New Listings
Elegant Homes
Virtual Market Analysis
My Listings
Valuable Resources
Calculators
Open Houses
Contact Me
Home
My Portfolio
      No username/email found for this public user
email: password:   Go    

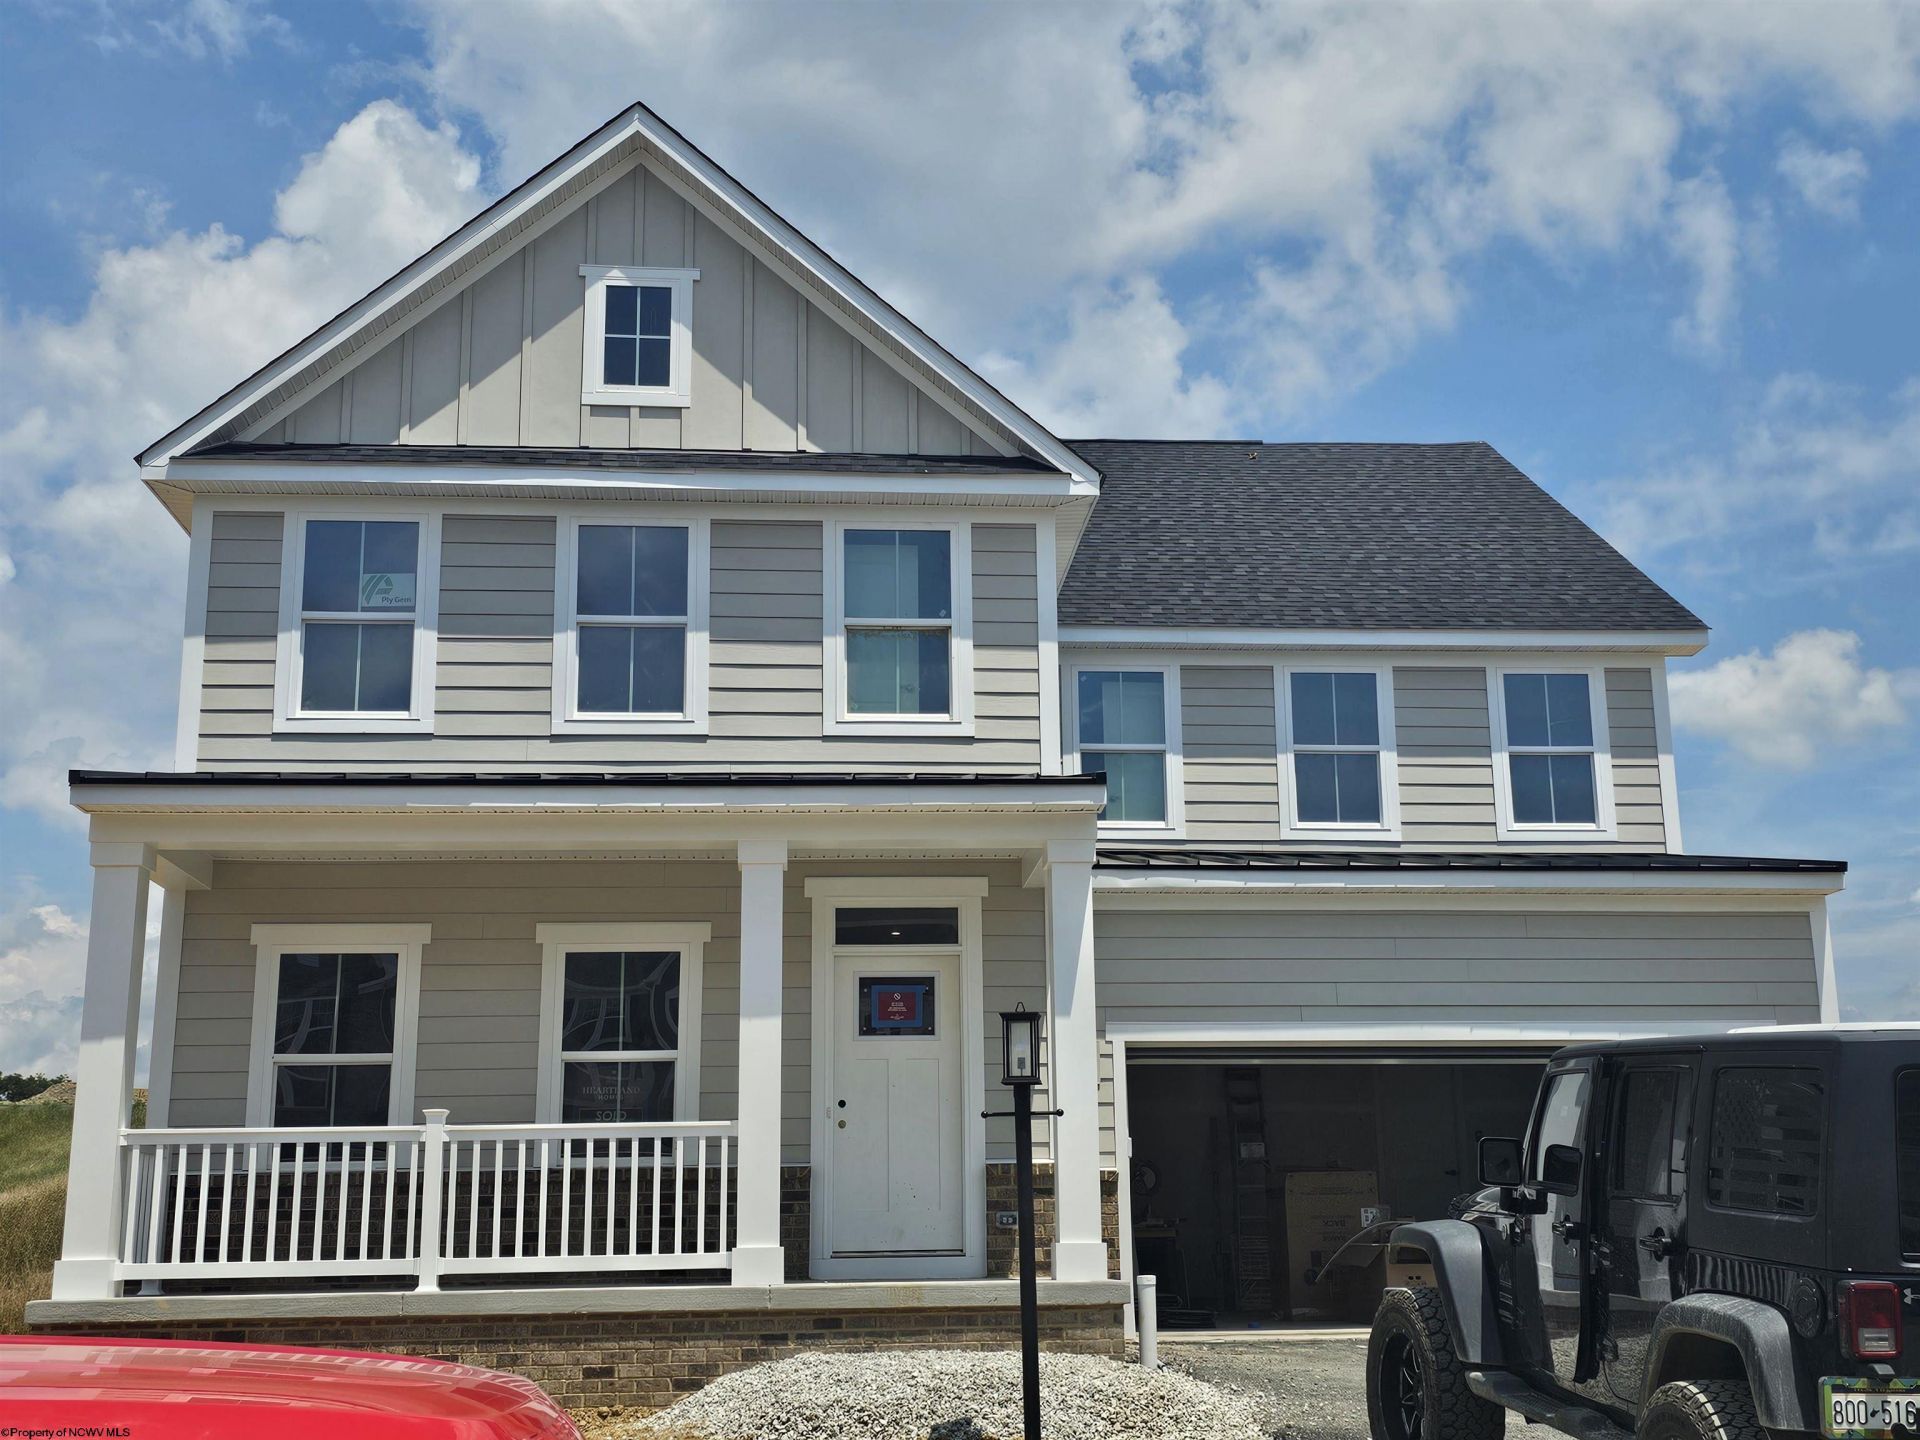
117 Betty Jane Drive, Morgantown, WV 26508

$690,475.00
  • 117 Betty Jane Drive, Morgantown, WV 26508 Main Photo

1 Total Photos [Click to View All]

Pending
BEDS4 BATHS3 full 1 partial SQUARE FEET3,306 MLS#10165805
STATUSPending PROPERTY TYPEResidential - Single Family SUBDIVISIONWhispering Oaks

Property Description

Seneca

Property Features

Property Type: Residential - Single Family
Basement: Yes
Cooling: Central Air, Zoned
Garage: 2 car attached
Heating: Zoned, Gas
Home Style: Traditional, Two Story
Lot Size: 0.18 Acres
Roof Type: Shingles, Metal
Stories: 2.0
Year Built: 2026

Amenities

Walk-in Closets
9ft+ Ceiling
Primary Bath
Rough-in Bath
Washer Connection
Icemaker Connection
Garden Tub
Porch
Landscaped

Feature Descriptions

Appliances: Wall Oven, Microwave, Dishwasher, Disposal
Basement Features: Full, Unfinished
Community Amenities: Pool, Club House
Construction: Frame, Concrete
Days on Site: 7
Equipment: Smoke Detectors, Humidifier, Garage Door Opener, Cable Ready, Hot Water Heater Gas, Radon Mitigation System, Carbon Monoxide Detectors, High Speed Internet Ready
Exterior: Brick, Hardiplank
Fireplace Features: None
HOA Fee: $1500/Yearly
HOA Y/N: Yes
Lot Dimensions: 0
Lot Features: Level, Cleared Lot
Parking Notes: 2 Cars
Sewer: City Sewer
Special View Info: Neighborhood
Total Rooms: 10
Water: City Water


Room Sizes

Primary Bedroom: 18.6x15.8 Level - 2
Bedroom 2: 13.9x12.7 Level - 2
Bedroom 3: 13.9x12.4 Level - 2
Bedroom 4: 13.7x13.4 Level - 2
Kitchen: 13.0x16.9 Level - 1
Dining Room: 19.2x11.0 Level - 1
Family Room: 19.2x15.0 Level - 1
Loft: 13.9x14.2 Level - 2
Breakfast Nook: 19.6x7.7 Level - 1
Office: 13.4x10.0 Level - 1

Local Schools

High School: University High
Middle School: Mountaineer Middle
Elementary School: Cheat Lake Elementary

Listed By / Shown By

Listed By

Agency Name: NVR, INC
Agent Name: CARRIE WHITE
Agency Phone: 304-777-2571

agent picture

Shown By

Agent Name: John Lynch
Agent Phone: (304) 516-9814

IDX logo

Estimate Your Payment

Estimated Payment

$ 3,099.54 per month $2,898.15 Principal & Interest $0.00 Property Tax (data not provided by mls) $201.39 Homeowner's Insurance

Change Payment Information

%
years/fixed
yearly
yearly (est.)
(Payments are an estimate and may vary by lender)
Disclaimer: All information deemed reliable but not guaranteed. All properties are subject to prior sale, change or withdrawal. Neither listing broker(s) or information provider(s) shall be responsible for any typographical errors, misinformation, misprints and shall be held totally harmless. Listing(s) information is provided for consumers personal, non-commercial use and may not be used for any purpose other than to identify prospective properties consumers may be interested in purchasing. Information on this site was last updated 07/16/2026. The listing information on this page last changed on 07/16/2026. The data relating to real estate for sale on this website comes in part from the Internet Data Exchange program of Delta Media Group MLS (last updated Thu 07/16/2026 6:02:41 PM EST) or NCWV MLS (last updated Thu 07/16/2026 5:46:52 PM EST). Real estate listings held by brokerage firms other than Propst Realty may be marked with the Internet Data Exchange logo and detailed information about those properties will include the name of the listing broker(s) when required by the MLS. All rights reserved.
Privacy Policy / DMCA Notice / ADA Accessibility