|
|
 |
 |
|
 |
|
John Lynch
(304) 516-9814
Lanny Propst BROKER |
|
|
|
|
|
 |
|
Login incorrect
please try again.
|
|
|
|
2598 Timberline Road, Davis, WV 26260
$620,000.00
BEDS4
BATHS3 full 1 partial
SQUARE FEET2,514
MLS#10165793
STATUSActive
PROPERTY TYPEResidential - Single Family
SUBDIVISIONYoakum Run
Property Description
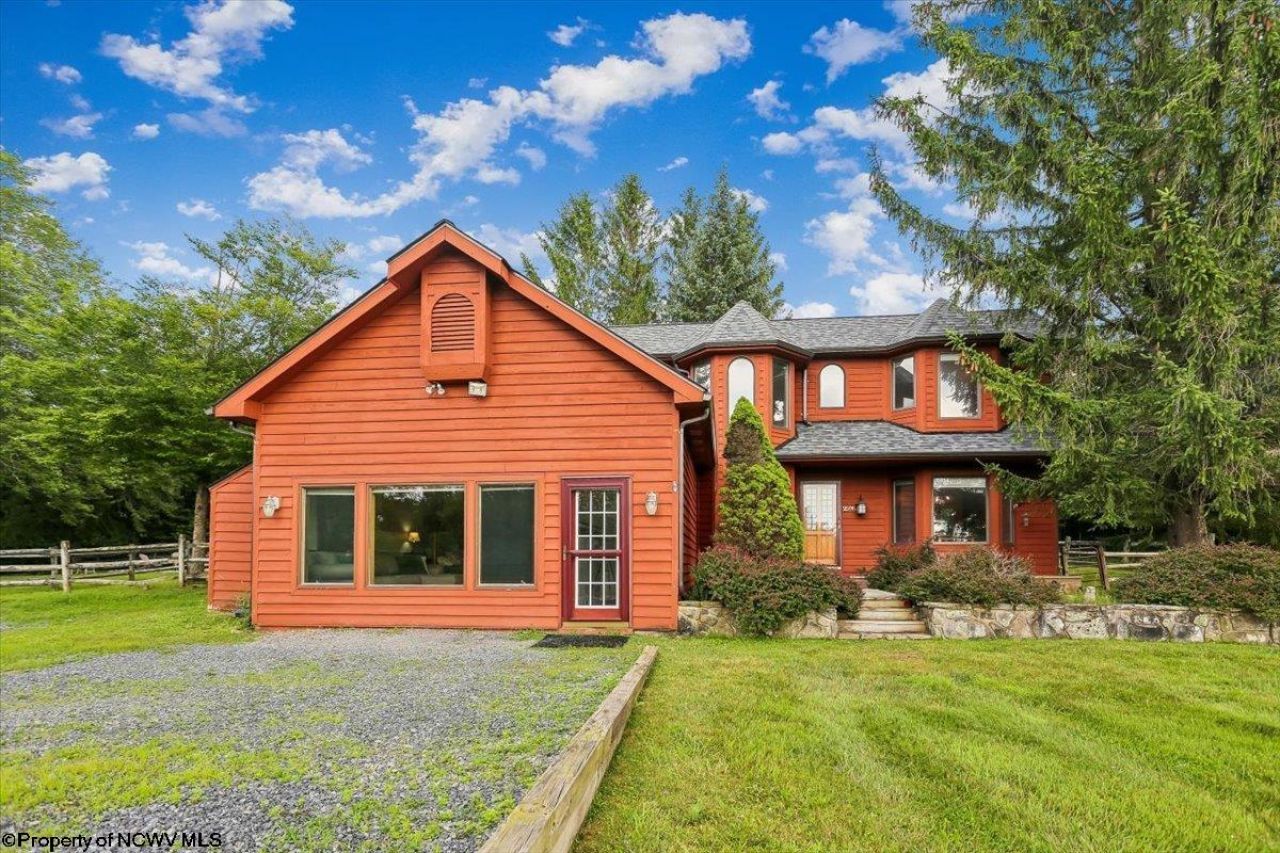
Just a short stroll to Timberline Ski Area, this lively 4-bedroom, 3.5-bath home is ready for fun-ski days, backyard soaks, and cozy movie nights. The main floor hosts a bright primary suite with its own bath and a generous step-in closet, while a separate rec room with a full bath doubles as a guest or in-law suite (hello, bonus bedroom!). Flooded with windows, the house feels sunny and airy year-round. The fully remodeled kitchen and baths sparkle with modern finishes, and the beautifully landscaped, private backyard-with its hot tub-is perfect for aprs-ski relaxation, summer barbecues, or stargazing. Just steps to the lifts, come home to comfort, and let the good times roll.
Property Features
Property Type: Residential - Single Family Cooling: Central Air Fireplaces: 1 Heating: Forced Air, Gas Home Style: Contemporary Lot Size: 0.52 Acres Roof Type: Shingles Stories: 2.0 Year Built: 2019
Amenities
Walk-in Closets
Vaulted Ceilings
Primary Bath
Deck
Storage Shed/Outbuilding
Landscaped
Outside Lighting
Private Yard
Feature Descriptions
Appliances: Range, Microwave, Dishwasher, Refrigerator, Washer, Dryer, Other
Basement Features: None
Community Amenities: Other
Construction: Frame
Days on Site: 7
Equipment: Smoke Detectors, Hot Tub, High Speed Internet Avail
Exterior: Cedar
Fireplace Features: Pre-Fab
HOA Fee: $250/Yearly
HOA Y/N: Yes
Lot Dimensions: 0
Lot Features: Wooded, Rolling
Parking Notes: 3+ Cars, Off Street Parking
Sewer: City Sewer
Special View Info: Mountain
Total Rooms: 8
Water: City Water
Wooded: Yes
Room Sizes
Primary Bedroom: 20x13 Level - 1
Bedroom 2: 14x14 Level - 2
Bedroom 3: 11x15 Level - 2
Kitchen: 14x15 Level - 1
Dining Room: 16x12 Level - 1
Living Room: 15x13 Level - 1
Family Room: 14x22 Level - 1
Local Schools
High School: Tucker County High
Middle School: Davis Thomas Middle
Elementary School: Davis Thomas Elementary
Listed By / Shown By
Agency Name: BEST OF CANAAN, LLC
Agent Name: AMY BARB
Agency Phone: 304-866-8680
Estimate Your Payment
Estimated Payment
$ 2,783.17 per month
$2,602.34 Principal & Interest
$0.00 Property Tax (data not provided by mls)
$180.83 Homeowner's Insurance
|
|
|
|
|
Disclaimer:
All information deemed reliable but not guaranteed. All properties are subject to prior sale, change or withdrawal. Neither listing broker(s) or information provider(s) shall be responsible for any typographical errors, misinformation, misprints and shall be held totally harmless. Listing(s) information is provided for consumers personal, non-commercial use and may not be used for any purpose other than to identify prospective properties consumers may be interested in purchasing. Information on this site was last updated 07/16/2026. The listing information on this page last changed on 07/16/2026. The data relating to real estate for sale on this website comes in part from the Internet Data Exchange program of Delta Media Group MLS (last updated Thu 07/16/2026 6:02:41 PM EST) or NCWV MLS (last updated Thu 07/16/2026 5:46:52 PM EST). Real estate listings held by brokerage firms other than Propst Realty may be marked with the Internet Data Exchange logo and detailed information about those properties will include the name of the listing broker(s) when required by the MLS. All rights reserved.
Privacy Policy / DMCA Notice / ADA Accessibility

|
|
|
|
|
|